Roof ventilation is a set of vents that moves air through your attic or the space under your roof. Some vents let air in. Others let air out. This removes heat in summer and moisture in winter, which protects your roof, insulation, and top floor.
New York City has hot, humid summers and freezing winters. Heat and moisture trapped under the roof slowly damage the roof from the inside.
Why Is Roof Ventilation Important?
Roof ventilation is important because trapped heat and moisture damage a roof from the inside. It helps prevent mold, wood rot, and ice dams. It also protects insulation and helps your roof last longer.
- Keeps the roof and top floor cooler in summer
- Stops water droplets from forming in the attic in winter, which prevents mold
- Helps prevent ice dams by keeping the roof cold and even
- Keeps insulation and wood framing dry
- Can lower cooling costs by easing the load on your air conditioning
How Does Roof Ventilation Work?
A balanced system has vents that let air in low on the roof and vents that let air out high on the roof. Cool air comes in at the bottom, warms up, rises, and leaves at the top. It carries heat and moisture out with it.
| Vent job | Where it goes | What it does |
|---|---|---|
| Air in (intake) | Under the eaves (soffits) | Brings cool outside air in |
| Air out (exhaust) | Roof peak, upper roof, end walls | Lets hot, damp air escape |
Balance matters. If a roof has many vents for air out but few for air in, air cannot flow well.
What Are the Types of Roof Vents?
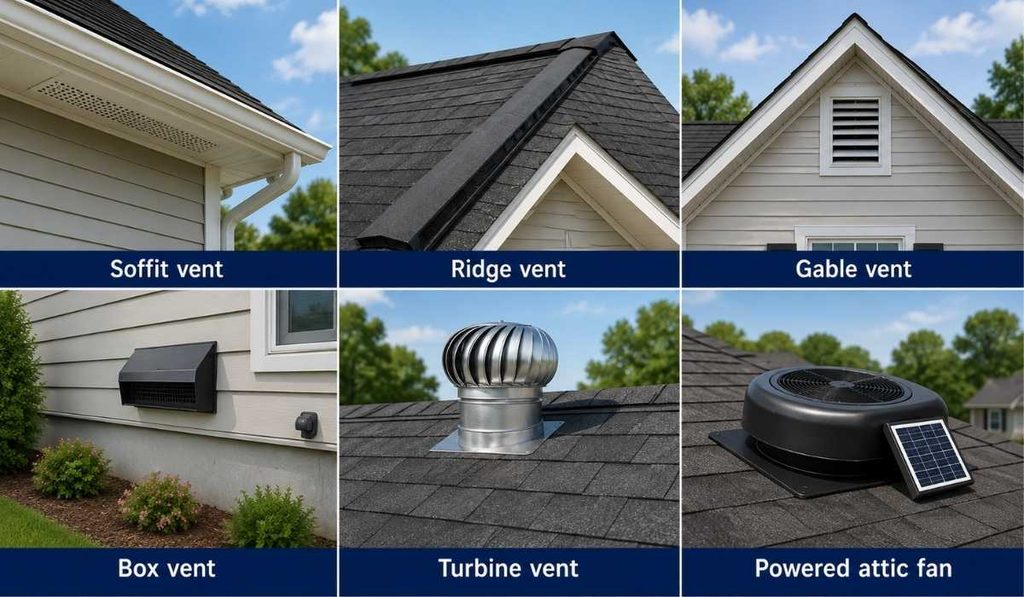
The main types are soffit vents, ridge vents, gable vents, box vents, turbine vents, and powered attic fans. Soffit vents let air in. The others let air out. Soffit vents with a ridge vent are the most common balanced setup.
| Vent type | Air in or out | How it works |
|---|---|---|
| Soffit vent | In | Strips or panels under the roof edge that let air in |
| Ridge vent | Out | Runs along the roof peak, and warm air rises out of it |
| Gable vent | In or out | Slatted opening in the end wall, helped by wind |
| Box vent | Out | Fixed vent on the roof surface, no power needed |
| Turbine vent | Out | Wind spins it to pull air out |
| Powered attic fan | Out | Electric or solar fan |
Avoid mixing different types of “air out” vents on the same part of the roof, because they can work against each other. Powered fans also need enough “air in” vents, or they can pull air up from the rooms below.
How Much Roof Ventilation Does a Building Need?
The NYC Building Code says enclosed attics need air moving in and out (called cross ventilation). The open vent area must be at least 1/150 of the attic floor area. That means 1 square foot of vent opening for every 150 square feet of attic space.
How to Work It Out:
- Measure the attic floor in square feet.
- Divide by 150.
- Split the answer about half for air in and half for air out.
- Check the “net free area(NFA)” on each vent’s label. This is the real open space air can pass through, after the grille or screen is subtracted. Add them up to make sure you reach your total.
Example: A 1,200 sq ft attic ÷ 150 = 8 sq ft of open vent area, or about 1,150 square inches. That is about 4 sq ft for air in and 4 sq ft for air out.
The code also requires at least 1 inch of space between the insulation and the roof boards, so air can flow. Vent openings must have screens to keep out birds, squirrels, and mice. Sealed attics with no vents are allowed only if strict insulation rules are met. A licensed professional should confirm what applies to your building.
Do Flat Roofs and Row Houses Need Roof Ventilation?
Flat roofs do not have an open attic, so they do not use ridge or soffit vents. Instead, the roof’s design controls heat and moisture. This means insulation, a moisture barrier, and, on some older roofs, small vents that let trapped moisture escape.
Many older NYC row houses also have a low, tight space under the roof called a cockloft. It can trap heat and moisture too, so a roofer should check how yours gets air.
Trapped moisture on a flat roof often shows up as bubbles in the roof surface, wet insulation, or leaks. Vent pipes and other roof openings also need good flashing (the metal or rubber seal around them), because these are common leak points. See our flat roofing service.
What Are the Signs of Poor Roof Ventilation?
The most common signs are a very hot attic in summer, ice dams in winter, and damp insulation or mold in the attic.
In Summer:
- The attic or top floor is much hotter than the rest of the building
- Your air conditioning runs nonstop
- Shingles curl, crack, or age early
In Winter:
- Ice dams and large icicles along the roof edge
- Frost or damp spots on the underside of the roof boards
- Damp or flattened insulation
- Mold or a musty smell in the attic
- Rusty nail tips in the attic
- Stains or peeling paint on top-floor ceilings
What Can You Check Yourself?
You can do a few simple checks without going on the roof. Look at the attic from the hatch, and look at the roof edge from the ground. Never walk on the roof or step between the attic floor beams unless you know they are safe.
- On a cold day, look for frost or wet spots under the roof boards.
- After snow, look for ice dams and long icicles along the roof edge.
- On a hot day, feel whether the attic is much hotter than outside.
- Look up at the eaves to see if the soffit vents are blocked by paint or insulation.
- Check your bathroom fan. Its duct should lead outside, not end in the attic.
If you find any of these problems, call a roofer for a proper inspection.
What Are Common Roof Ventilation Mistakes?
The most common mistakes are blocked air-in vents, too many air-out vents with too few air-in vents, and bathroom fans that vent into the attic.
- Insulation or paint blocking the soffit vents
- Mixing different types of air-out vents on one roof
- Bathroom or dryer fans venting into the attic instead of outside
- Vent openings left covered after a new roof is installed
- Adding vents without measuring the attic first
How Much Does Roof Ventilation Cost in NYC?
Roof ventilation work in NYC usually costs from a few hundred dollars up to about $1,200, depending on the vent type, roof size, and how hard the roof is to reach. Adding ventilation during a roof replacement usually costs less than doing it as a separate job.
| Job | General price range |
|---|---|
| Ridge vent installation | $400 – $1,200 |
| Soffit vent installation | $300 – $1,000 |
| Box vent (each) | $150 – $500 |
| Powered attic fan | $400 – $1,000 |
These are general estimates. The final price depends on the roof’s size, slope, access, and condition. A contractor should inspect the roof before giving an exact quote.
When Should You Call a Roofing Contractor?
Call a professional if you see ice dams, mold in the attic, damp insulation, bubbles in a flat roof, or an attic that stays very hot. A roofer can measure the space, check the airflow, and fix the cause instead of just the symptoms.
Royal Empire Builder NYC handles roof inspections, roof repair, and flat roofing across all five boroughs.
Frequently Asked Questions
Does a Roof Need Ventilation?
Most sloped roofs with an enclosed attic do. The NYC Building Code requires air to move in and out of enclosed attics. Sealed attics are allowed only when specific insulation rules are met.
What Is the Best Type of Roof Vent?
There is no single best. Soffit vents with a ridge vent are the most common balanced system. The right choice depends on your roof shape and attic.
How Many Roof Vents Do I Need?
The code minimum is 1 square foot of open vent area for every 150 square feet of attic space. Split it about half for air in and half for air out.
How Can I Tell If My Attic Has Enough Ventilation?
Look for a very hot attic in summer, frost or damp spots in winter, a musty smell, or ice dams. Also check that the soffit vents are not blocked. A roofer can measure your attic and confirm.
Does Roof Ventilation Stop Ice Dams?
It helps by keeping the roof cold and even, so snow melts less. Ice dams are best prevented with good ventilation together with air sealing and insulation.
Can a Roof Have Too Much Ventilation?
Too many air-out vents without enough air-in vents can pull air from the rooms below or draw in rain and snow. Balance matters more than the number of vents.
Do Flat Roofs Need Ventilation?
Flat roofs do not have an open attic, so they do not use ridge or soffit vents. Their moisture is controlled by the roof’s design, and some older roofs have small vents to release trapped moisture.
Can Roof Vents Cause Leaks?
Yes, if the flashing is cracked, loose, or badly installed. Check vents and other roof openings during your yearly roof inspection.
Conclusion
Good roof ventilation protects your roof, your insulation, and your top floor from heat and moisture. Balance the vents that let air in and out, meet the code minimum, and watch for warning signs like ice dams, mold, and a hot attic. If you are unsure, have a professional inspect it.
Need a roof ventilation inspection? Call Royal Empire Builder NYC at (718) 717-4016. We serve all five boroughs.
Need Help with Your Next Project? Call Royal Empire Builder Today!
Fast responses. Expert advice. Trusted service across NYC and beyond.