In many cases, yes. NYC allows some existing garages to be converted into living space or a small apartment (ADU), but what you can do depends on your zoning, the garage’s condition, its legal status, and how you plan to use the space. Most projects also require DOB permits and plans prepared by a New York State licensed architect or engineer. Depending on the scope, a garage conversion can cost roughly $100 to $400+ per square foot in NYC.
Many NYC homeowners have a garage they barely use. It may be filled with boxes, used for storage, or left empty while the car sits in the driveway. Converting that space into a bedroom, home office, family room, or small apartment can create additional usable space without building a new addition.
But a garage was originally designed for vehicles, not people. Before you start framing walls or choosing finishes, you need to understand three things: whether the conversion is allowed, what the space needs to meet residential requirements, and how much the project may cost.
Can You Convert a Garage in NYC?
Often, yes, but not every garage can be converted. The answer depends on your property’s zoning, whether the existing garage is legal and recorded, its physical condition, and how you plan to use the finished space.
NYC now allows some existing garages to be converted into accessory dwelling units (ADUs). An ADU is a smaller, separate home located on the same property as a primary residence. Both attached and detached garages may qualify when the property and proposed conversion meet the applicable requirements. Garage conversions have their own rules and are treated separately from newly constructed backyard ADUs.
Important ADU Requirements
Two more rules to know:
- Owner must live there. For an ADU, the property must be the owner’s primary residence when the unit is first occupied.
- Some areas have limits. Historic districts, certain low-density zones, and flood-risk areas can affect whether an ADU or garage conversion is permitted and what construction requirements apply.
Start by checking your property. An architect or engineer licensed in New York State can review it and tell you what applies. The NYC Department of Buildings makes the final call on what is approved.
Attached vs. Detached Garage
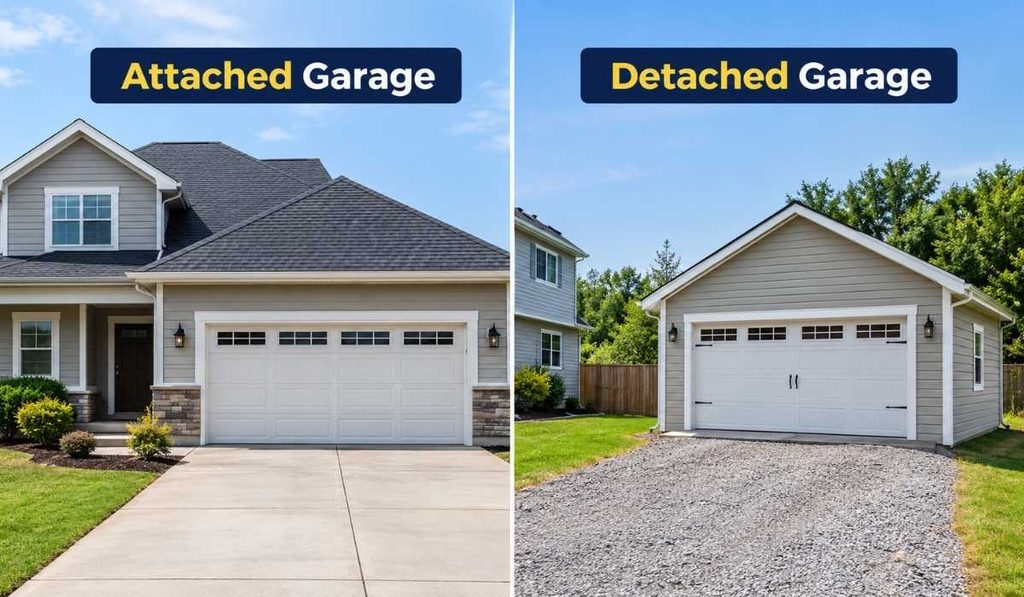
Attached Garage
An attached garage can often be incorporated into the main house as additional living space, such as a bedroom, family room, office, or other permitted use.
Detached Garage
A detached garage may sometimes be converted into a separate living unit, including an ADU, if the property meets the applicable NYC zoning and building requirements.
Permits You May Need for a Garage Conversion
Do not start construction assuming that a garage conversion does not require approval. Converting a garage into living space can involve changes to the use, layout, exits, electrical system, plumbing, insulation, and other building components.
Garage Conversion Permit Process
Most projects follow these steps:
- Inspect the garage and check zoning and property records.
- Decide how the space will be used.
- Have an architect or engineer prepare the required plans.
- File the project with the NYC Department of Buildings and obtain applicable permits.
- Complete the construction work.
- Pass required inspections.
- Obtain final sign-off, such as a Certificate of Occupancy or Letter of Completion, when required.
ADU projects are filed through DOB NOW, and the finished unit must meet the applicable requirements before it can legally be occupied.
How Much Does a Garage Conversion Cost in NYC?
Garage conversion costs in NYC vary significantly from one property to another. You may see national averages online, such as $40 per square foot, but those figures may not reflect the labor, design, permitting, utility work, and construction conditions involved in a NYC project.
As a general planning range, a garage conversion may fall within the following approximate costs:
| Type of Conversion | Rough Cost per Sq. Ft. |
|---|---|
| Simple room (office, family room) | $100–$200 |
| Bedroom with new windows and safe exit | $150–$250 |
| Full apartment with bathroom and kitchen | $250–$400+ |
These are planning ranges rather than fixed prices. The actual garage conversion cost depends on the condition of the structure and the work required.
What Can Increase Garage Conversion Costs?
Things that can raise the price include:
- Repairs to walls, roof, or foundation
- New plumbing for a bathroom or kitchen
- Electrical upgrades or additional circuits
- New windows and exterior doors
- Heating and cooling systems
- Waterproofing and drainage improvements
- Architect, engineer, and DOB filing fees
- Existing violations or unpermitted work that must be addressed
- Structural changes required for the new use
The most reliable way to determine the cost is to have the existing garage inspected and the proposed scope reviewed before construction begins.
What Your Garage Will Probably Need
Most garages were built for storage or parking rather than year-round residential use. Depending on the condition of the structure and the intended use, several upgrades may be necessary.
Insulation
Walls, ceilings, and floors may need additional insulation so the converted space can maintain comfortable temperatures throughout the year. NYC’s updated energy requirements also apply to applicable construction and renovation work.
Windows and Light
Residential spaces may require appropriate natural light and ventilation. A typical garage often has limited windows, so new openings may be part of the design.
Safe Exits
Occupants need a safe way to exit during an emergency. The required egress arrangement depends on the type of space and its configuration. A detached ADU must meet the applicable independent egress requirements.
Plumbing and Electric
Adding a bathroom, kitchen, or laundry area can require new plumbing lines, drainage, electrical circuits, or service upgrades.
Moisture
Garages can have moisture problems around floors, walls, foundations, and doors. Waterproofing, drainage improvements, and appropriate flooring may be needed before the space is finished.
Convert or Rebuild?
Not every garage is a good candidate for conversion. Some are too damaged or structurally unsuitable for the intended use. NYC’s own ADU guidance recognizes that certain existing garages may need to be partially or completely rebuilt.
If the walls are damaged, the foundation has shifted, or the roof needs major work, rebuilding may become part of the project. In other situations, preserving the existing structure and upgrading it may make more sense.
That is why the first step should be an inspection of the existing garage rather than immediately designing the finished room.
Common Problems in NYC Garages
Before starting a garage conversion, homeowners may encounter issues such as:
- Water entering through walls or floors
- Cracked or deteriorating masonry
- Low ceilings
- Outdated electrical systems
- Poor drainage
- Existing violations or unpermitted work
- Limited natural light and ventilation
- Flood-zone restrictions
- Structural deterioration
- Inadequate insulation
Flood risk can be especially important for certain NYC properties. Some ADU configurations are restricted in flood-risk areas, while other projects may need to follow specific flood-resistant construction requirements.
How Long Does a Garage Conversion Take?
A garage conversion has two main timelines: design and approval, followed by construction.
The overall schedule depends on the size and complexity of the project. A simple interior conversion may move faster than an ADU or project involving structural modifications, new plumbing, electrical upgrades, and a change in use.
The process generally looks like this:
Property assessment → Design → DOB filing and approvals → Construction → Inspections → Final approval
Permit and plan-review time should be considered separately from the physical construction period.
Is a Garage Conversion Worth It?
Whether a garage conversion makes sense depends on the condition of the property, your intended use, and the total cost of the work.
Ask yourself:
- Is the existing garage structurally sound?
- Is my planned use allowed on the property?
- Do I meet the owner-occupancy requirements for an ADU?
- Will I need new plumbing or electrical work?
- Is the property located in a flood-risk area or historic district?
- Are there existing violations that need to be addressed?
- Does the projected cost make sense for the amount of usable space I will gain?
A garage that is structurally sound and located near existing utilities can be a very different project from an older garage that needs major repairs or reconstruction.
Frequently Asked Questions About Garage Conversion in NYC
Can I legally convert my garage into living space in NYC?
Possibly. It depends on the property’s zoning, the garage’s condition and legal status, and how you plan to use the finished space. Some existing garages may also qualify for ADU conversion when the applicable NYC requirements are met.
Do I need a permit for a garage conversion?
Usually, yes, when the project involves changes to the use, exits, structure, utilities, or creation of a dwelling unit. The exact permits and filings depend on the scope of work, so requirements should be confirmed before construction begins.
Can I turn a detached garage into an ADU?
In some cases, yes. NYC allows certain existing detached garages to be converted into ADUs when they meet applicable zoning, building code, flood-risk, and other requirements.
Do I have to live on the property to add an ADU?
For a new ADU, the property must generally be the owner’s primary residence when the unit is first occupied. Specific requirements should be confirmed for the property and proposed project.
Can I turn my garage into a bedroom?
Often, yes, but the proposed bedroom must meet the requirements that apply to residential space. This can include appropriate windows, ventilation, heating, insulation, and a safe means of exit.
Can I add a bathroom to a converted garage?
A bathroom can potentially be added, but the project needs to account for plumbing, drainage, ventilation, and the applicable approved plans. Adding a bathroom can also increase the overall construction cost.
Is a garage conversion the same as a backyard ADU?
No. NYC treats existing garage conversions separately from newly constructed backyard ADUs. The requirements depend on the type of garage, property, and proposed use.
Ready to Find Out What Your Garage Can Become?
Garage conversions need more than paint and drywall. They need structural work, waterproofing, masonry, roofing, and code-ready finishes, done right the first time.
As a licensed general contractor in NYC, Royal Empire Builder NYC handles the full build in Brooklyn, Queens, the Bronx, Manhattan, and Staten Island. We inspect the garage, tell you honestly if it’s better to convert or rebuild, and work with your architect or engineer from plans to final inspection.
Call us at (718) 717-4016 for a site visit and a clear quote.
Need Help with Your Next Project? Call Royal Empire Builder Today!
Fast responses. Expert advice. Trusted service across NYC and beyond.