A second story addition is one of the best ways to get more space when you don’t have room to build outward. But before you plan a new bedroom, bathroom, or home office upstairs, one question comes first: can your NYC house actually support a second story addition?
In many cases, yes. But it’s not something you can tell just by looking at the house. The foundation, framing, roof, height limits, zoning rules, and the overall condition of the house all matter. You’ll also need architectural plans and approval from the NYC Department of Buildings before work starts.
Cost is the other big piece of a second story addition. It can involve structural work, design, permits, roofing, electrical, plumbing, HVAC, and interior finishes. Because every house is different, the price can vary a lot from one project to the next.
Can You Build a Second Story Addition on Your NYC House?
Yes, in many cases. But your property has to meet local zoning rules, and your existing structure has to be strong enough to carry the extra weight of a second story addition.
The first step is looking at the house as it stands today. A contractor, architect, and structural engineer should check the foundation, load-bearing walls, framing, and roof. The property also needs to be checked against the zoning rules that apply to that specific lot.
NYC treats a second story addition as an increase to the building’s floor area. For one- and two-family homes, changing the number of floors counts as alteration work, not a simple renovation.
So the answer isn’t just about having enough room. Your house and the rules for your specific lot both have to work.
What Determines Whether Your House Can Support a Second Story Addition?
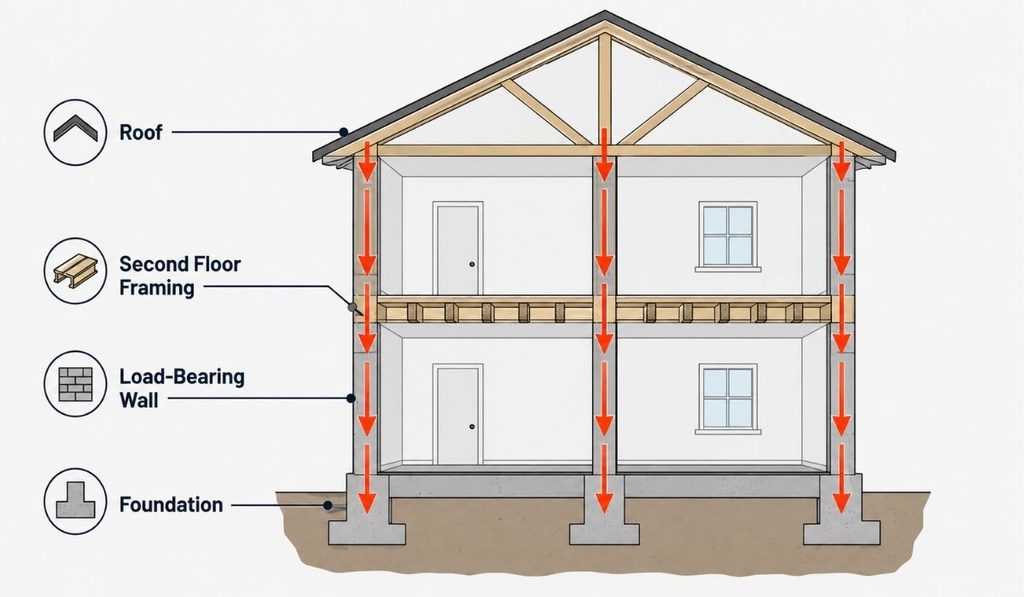
A second story addition adds weight. That means the condition of your house today matters just as much as the design of the new space.
Foundation and Footings
The foundation carries the weight of the whole building. If it wasn’t built to carry more, you may need extra reinforcement. An inspection tells you whether your foundation can take the added load or needs work first.
Load-Bearing Walls and Framing
Walls, beams, and floor joists carry weight through the house. A second story addition changes how that weight moves. A structural engineer checks the existing framing and tells you what needs to change.
Roof Structure
Most of the time, the existing roof has to come off or change a lot as part of the project. Its condition and how it connects to the walls below affects the whole plan.
Condition of the Existing House
Older homes often have hidden problems old repairs, water damage, or settling — that aren’t obvious from outside. Finding these early is a lot easier (and cheaper) than finding them mid-construction.
How Much Does a Second Story Addition Cost in NYC?
There’s no single price that fits every house. A second story addition is really a small construction project layered on top of your existing home, and the cost depends on how much work that existing home needs before the new floor can even go on.
The main things that drive the price:
- Structural work — how much reinforcement your foundation and framing need before they can carry a new floor. This is often the single biggest swing factor.
- Design and engineering — architect and structural engineer fees for plans that meet NYC code.
- Permits and filings — DOB review and, for one- and two-family homes, an Alteration-CO filing.
- Framing and roofing — building the new floor’s structure and putting a roof back on.
- Systems — extending electrical, plumbing, and HVAC up to the new floor.
- Interior finishes — flooring, drywall, fixtures, paint, and how upscale you go.
Because NYC labor, permitting, and site-access costs tend to run higher than most of the country, a second story addition here often costs more than the same project in a lower-cost market. But the only way to get a real number for your house is a property-specific estimate — pricing that’s pulled from a national calculator won’t reflect your foundation, your lot, or your zoning district.
What NYC Zoning Rules Can Affect a Second Story Addition?
Zoning is one of the first things to check before you design anything — and it’s also one of the most misunderstood parts of this process.
NYC zoning controls several things that directly affect whether you can build a second story addition:
- Building height — every zoning district has a maximum height, and a second story addition can push your house over that limit even if the footprint doesn’t change.
- Floor area ratio (FAR) — this limits how much total floor space your house can have relative to your lot size. A second story addition adds floor area, so it has to fit within what your lot allows.
- Setbacks and yards — some districts require the upper portion of a building to step back from the street or property line, which can affect the shape or size of the new floor.
- Existing non-compliance — if your house was built before current zoning rules, or has previous additions, it may already be at or near its limits. That changes what you’re allowed to add now.
These rules are tied to your specific lot and zoning district, not to the neighborhood in general. You can’t determine whether a second story addition is allowed simply by looking at similar houses nearby. Two houses on the same block can have different lot sizes, different zoning history, or different existing floor area — and end up with very different answers. Your property needs its own zoning review before any design work starts.
Do You Need a Permit for a Second Story Addition in NYC?
Yes. Most construction work in NYC needs a DOB permit, and plans usually need to be filed by a licensed architect or engineer. The Department checks the plans against zoning and legal requirements before approving them.
For one- and two-family homes, a second story addition is alteration work. If the number of stories changes, you need an Alteration-CO filing.
Exact requirements depend on your project’s scope and your existing building, which is another reason to get this checked before you start.
What Is the Process for a Second Story Addition?
- Evaluate the existing house — check the structure, foundation, roof, and utilities.
- Check zoning and building rules — confirm what your lot allows before designing.
- Develop the design — an architect plans the new floor around your space and needs.
- Complete structural engineering — plan how the new floor’s weight will be supported.
- Submit applications — most permits go through DOB NOW: Build.
- Prepare the existing structure — once approved, the roof and other areas get ready for the new floor.
- Build the new level — framing, walls, windows, insulation, and roofing go up.
- Complete systems and interior work — electrical, plumbing, HVAC, drywall, flooring.
- Inspections and final paperwork — the project needs to pass inspection and may need an updated Certificate of Occupancy.
How Long Does a Second Story Addition Take?
Most second story addition projects take a few months to a year, depending on size and complexity. Design, engineering, zoning review, permit approval, and construction all add time. DOB review time depends on how complex the project is and whether there are objections to resolve.
Construction moves faster when the existing house is in good shape and plans are clear. Unexpected structural issues can add weeks or months.
What Problems Can Make a Second Story Addition More Difficult?
A second story addition gets harder when the foundation or framing needs major reinforcement, when zoning limits what you can build, or when the house has old alterations that don’t match city records.
Tight lots, close neighboring buildings, and limited space for materials and equipment can also slow things down in NYC specifically. Existing plumbing, electrical, and HVAC may need to be extended or redesigned for the new floor.
None of this means the project can’t be done — it just needs to be caught early, before your budget is locked in.
Second Story Addition vs. Building Out
Building up isn’t the only option. Some homeowners expand toward the back of the lot instead.
A second story addition keeps your yard intact since it uses the existing footprint, but it comes with structural and height rules that a ground-level addition doesn’t have. A ground-level addition has its own rules around lot coverage, yards, and setbacks.
The right choice depends on your lot, your zoning, the condition of your house, and how much space you need.
Is a Second Story Addition Right for Your NYC Home?
If your lot doesn’t leave room to expand outward, a second story addition may be worth looking into. It adds space without taking up more of your yard.
But don’t start with finishes or floor plans. Start by finding out whether your house can legally and structurally support a second story addition. A professional evaluation catches problems early and gives you a real number to work with, not a guess.
Frequently Asked Questions
Can Every NYC House Have a Second Story Addition?
No. It depends on your zoning, your existing structure, your foundation, and building height rules. You need a property-specific review before you know for sure.
How Much Does a Second Story Addition Cost in NYC?
It depends on how much structural work your existing house needs, the size of the addition, and your finish level. Because every property is different, a property-specific estimate is far more accurate than a general online range.
Do I Need a Permit for a Second Story Addition in NYC?
Yes. It needs DOB approval, and for one- and two-family homes it’s treated as alteration work with an Alteration-CO filing.
Does My Foundation Need to Be Reinforced for a Second Story Addition?
Maybe. It depends on your current foundation, soil conditions, and the added weight from the new floor. A structural evaluation will tell you.
How Long Does a Second Story Addition Take?
Most projects take several months to a year, depending on design, permits, and construction complexity.
Can I Live in My House During a Second Story Addition?
Sometimes. It depends on how much of the house needs to be opened up. Your contractor can tell you if the work can be phased while you stay.
Can I Build Only a Partial Second Story Addition?
A partial second story addition may be possible on some properties, but the design still has to meet the zoning and structural requirements that apply to that lot.
Is a Second Story Addition Cheaper Than Moving to a Bigger NYC Home?
Not necessarily. You’d need to compare construction cost against home prices, financing, and moving costs to know for sure.
Final Thoughts
A second story addition can give you real living space without moving or building out into your yard. But it starts with your existing house, not your dream floor plan.
Before you commit, get your property checked for structural feasibility, zoning, and cost. Royal Empire Builder NYC has handled second story additions across all five boroughs — call (718) 717-4016 for a free, no-pressure assessment.
Need Help with Your Next Project? Call Royal Empire Builder Today!
Fast responses. Expert advice. Trusted service across NYC and beyond.